Everything else in the build sits on this. We pour footers, slab-on-grade, and monolithic foundations for new construction, additions, and outbuildings to spec — verified, not eyeballed.
We handle footers for new home construction and additions, slab-on-grade foundations for single-story builds and outbuildings, monolithic slabs that combine footer and floor in one pour, and basement floor slabs for finished or unfinished lower levels.
For additions and new construction that call for a full foundation wall, we also build with CMU (concrete masonry unit) block on a poured footer — common for room additions, garages, and homes needing a below-grade or crawlspace foundation. Block courses are laid plumb and level, cores filled and reinforced per engineer spec, and waterproofed before backfill.
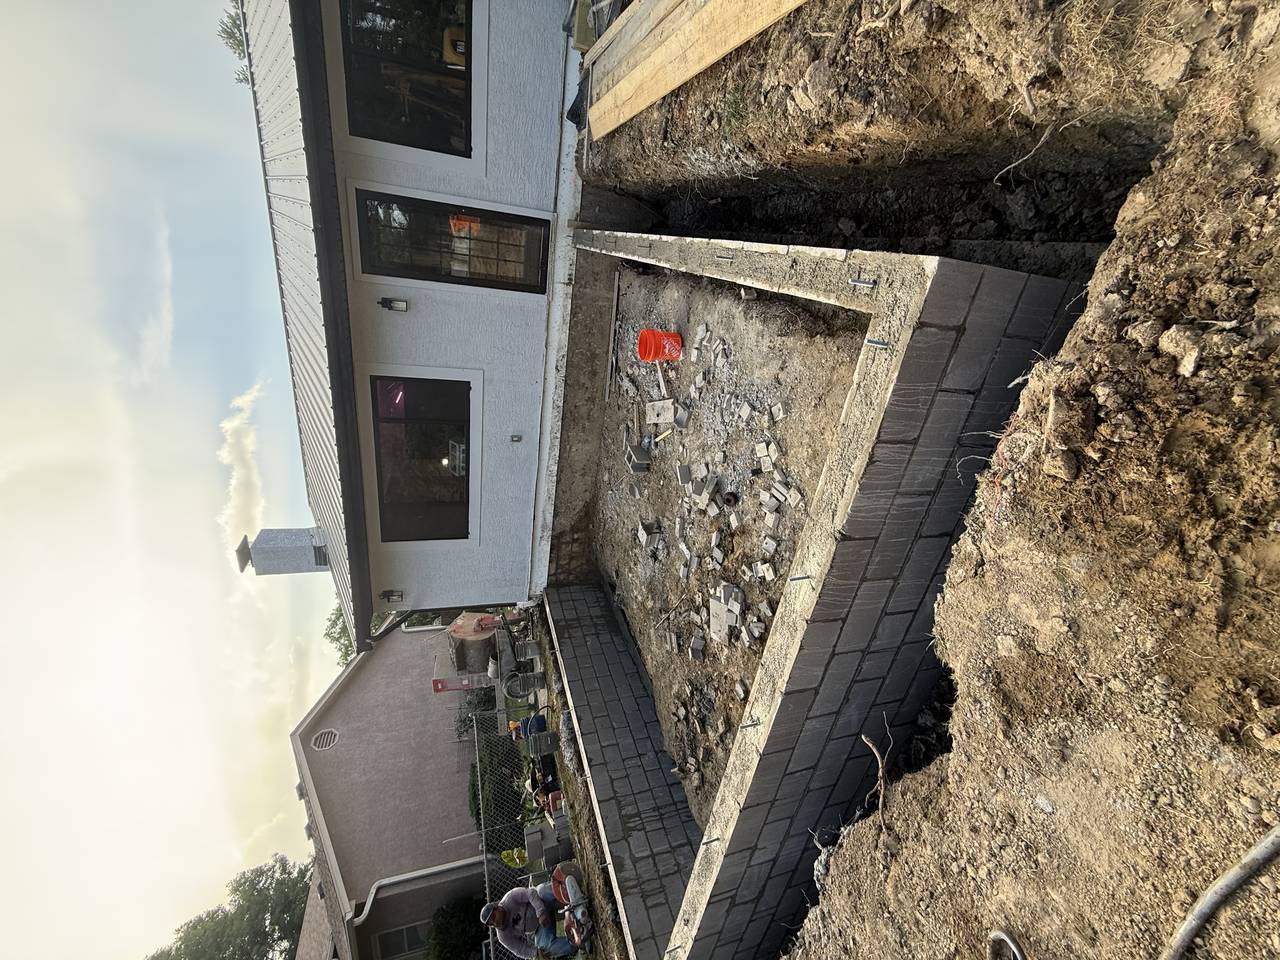
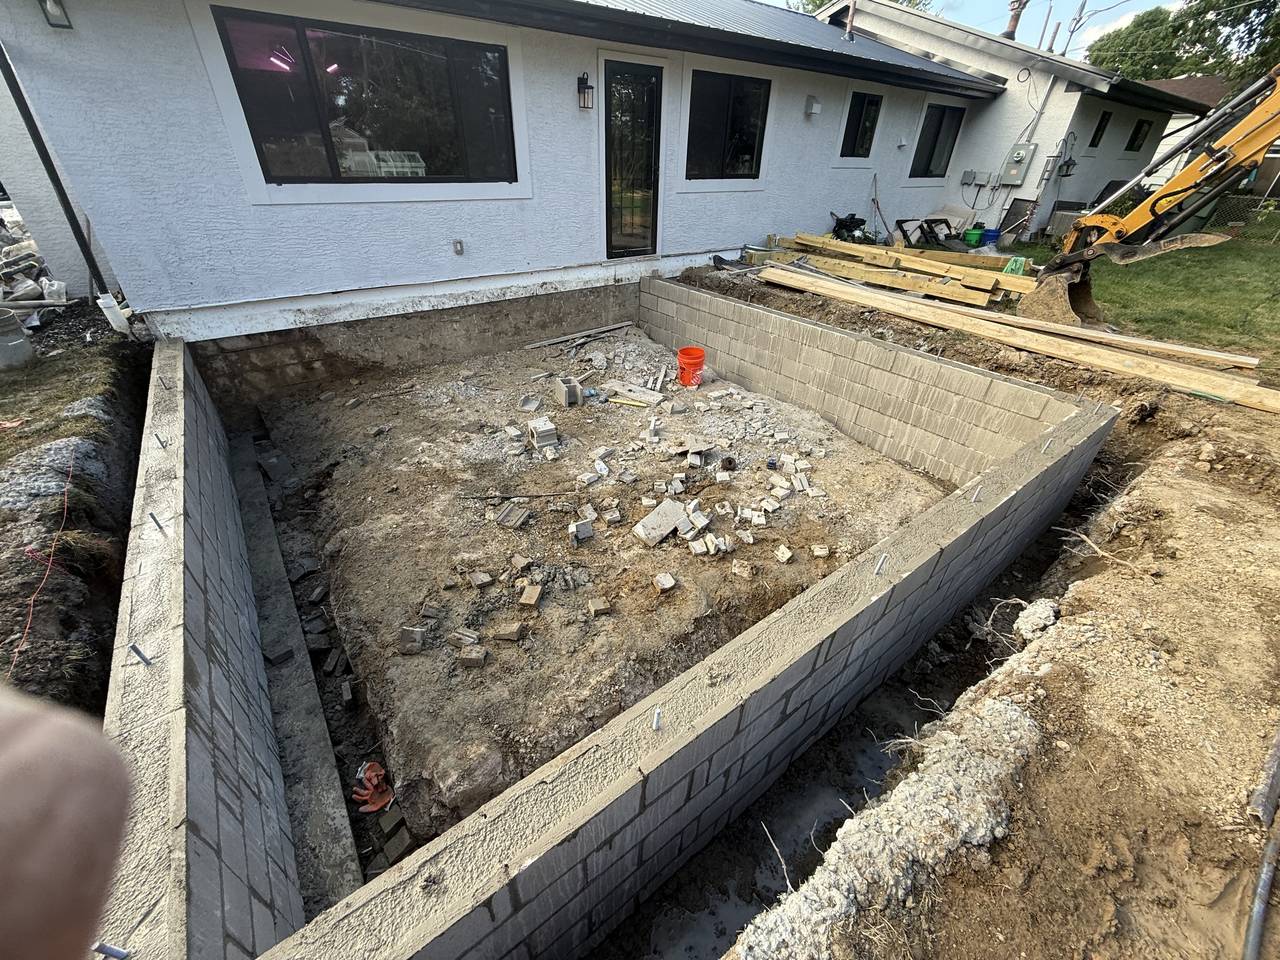
Where a smooth, monolithic wall is called for instead of block, we form and pour the foundation wall directly — reinforced per engineer spec and waterproofed before backfill.
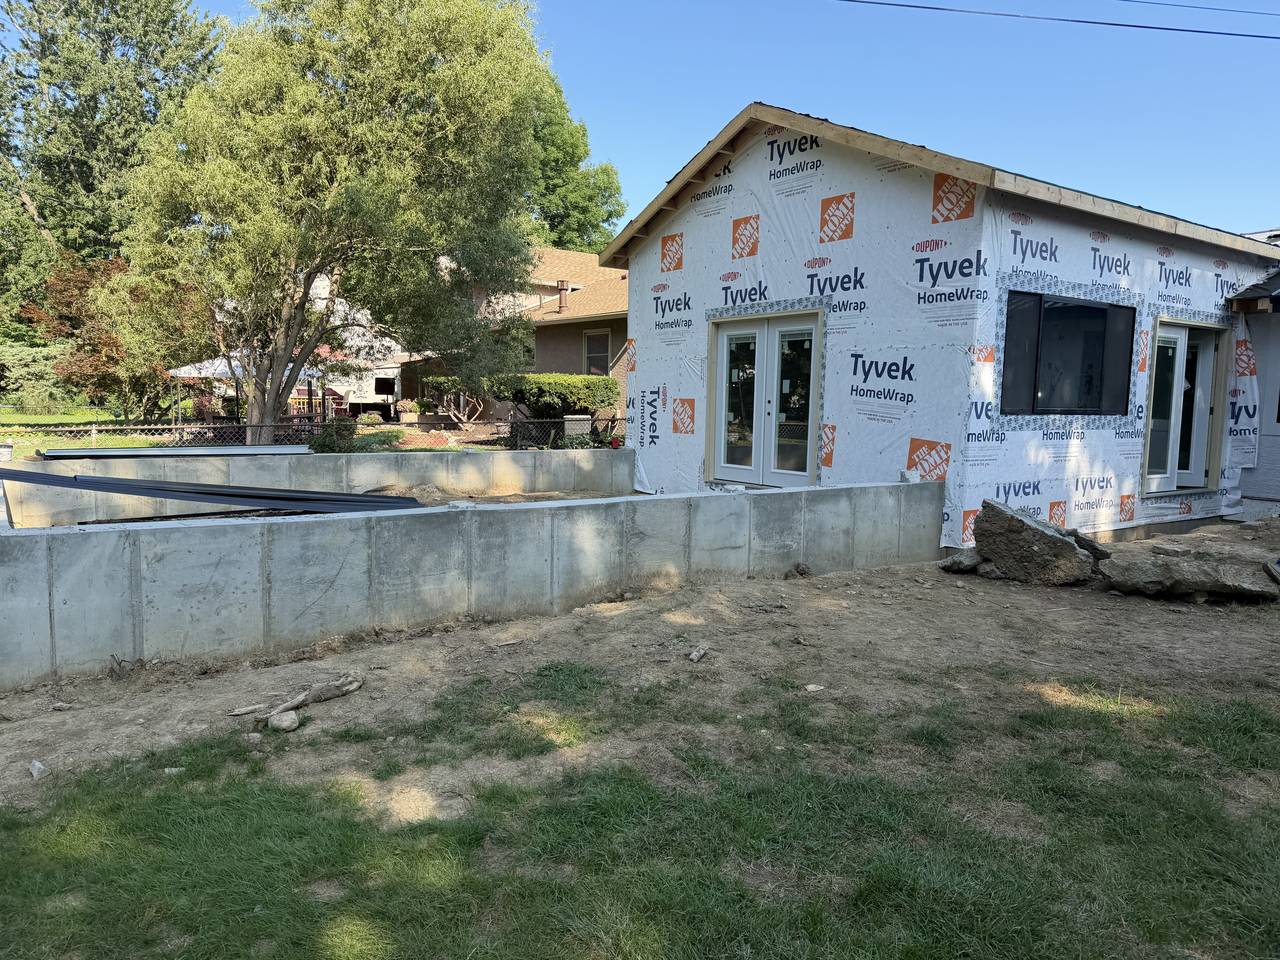
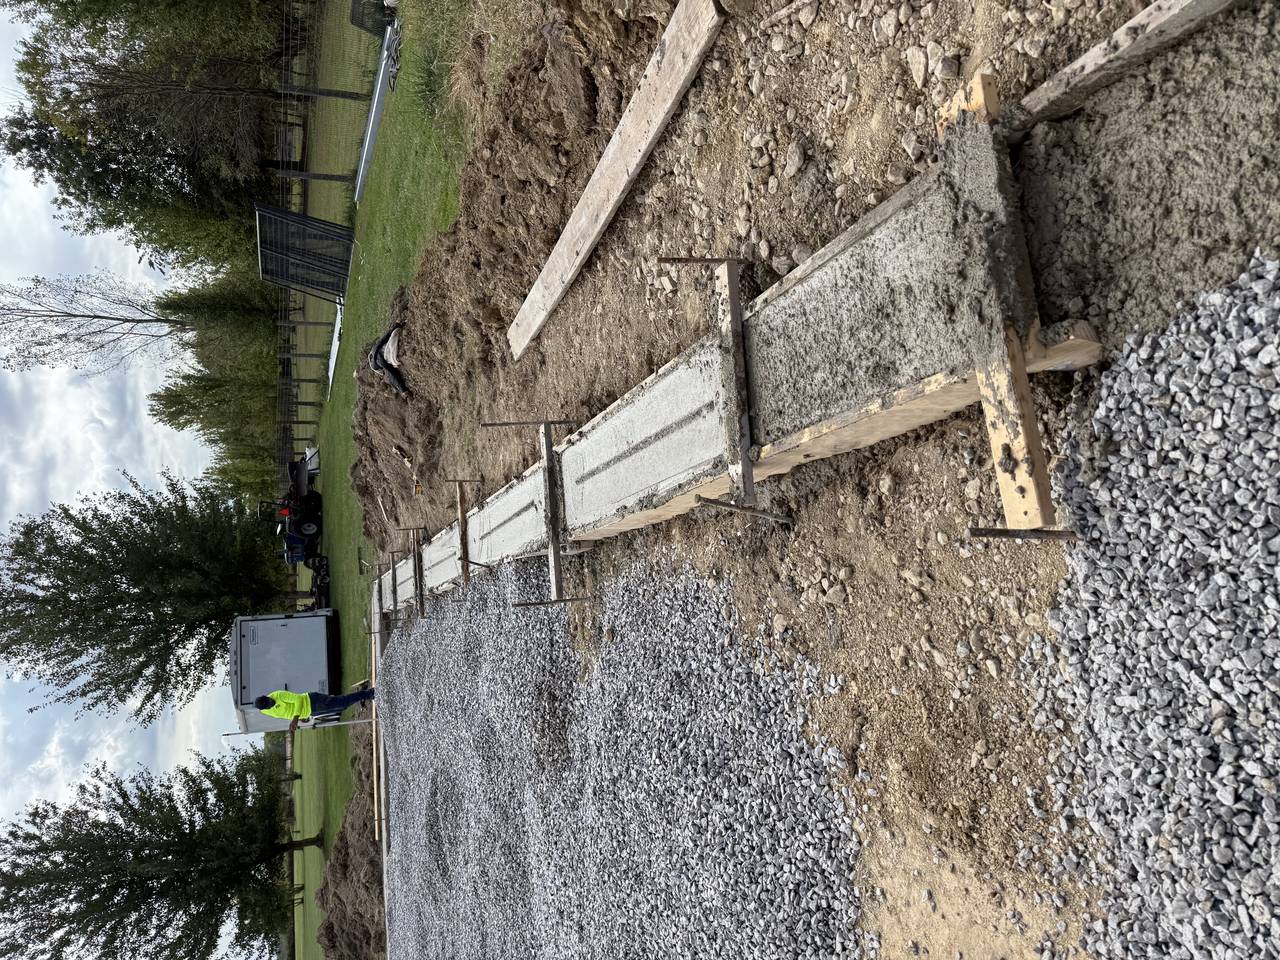
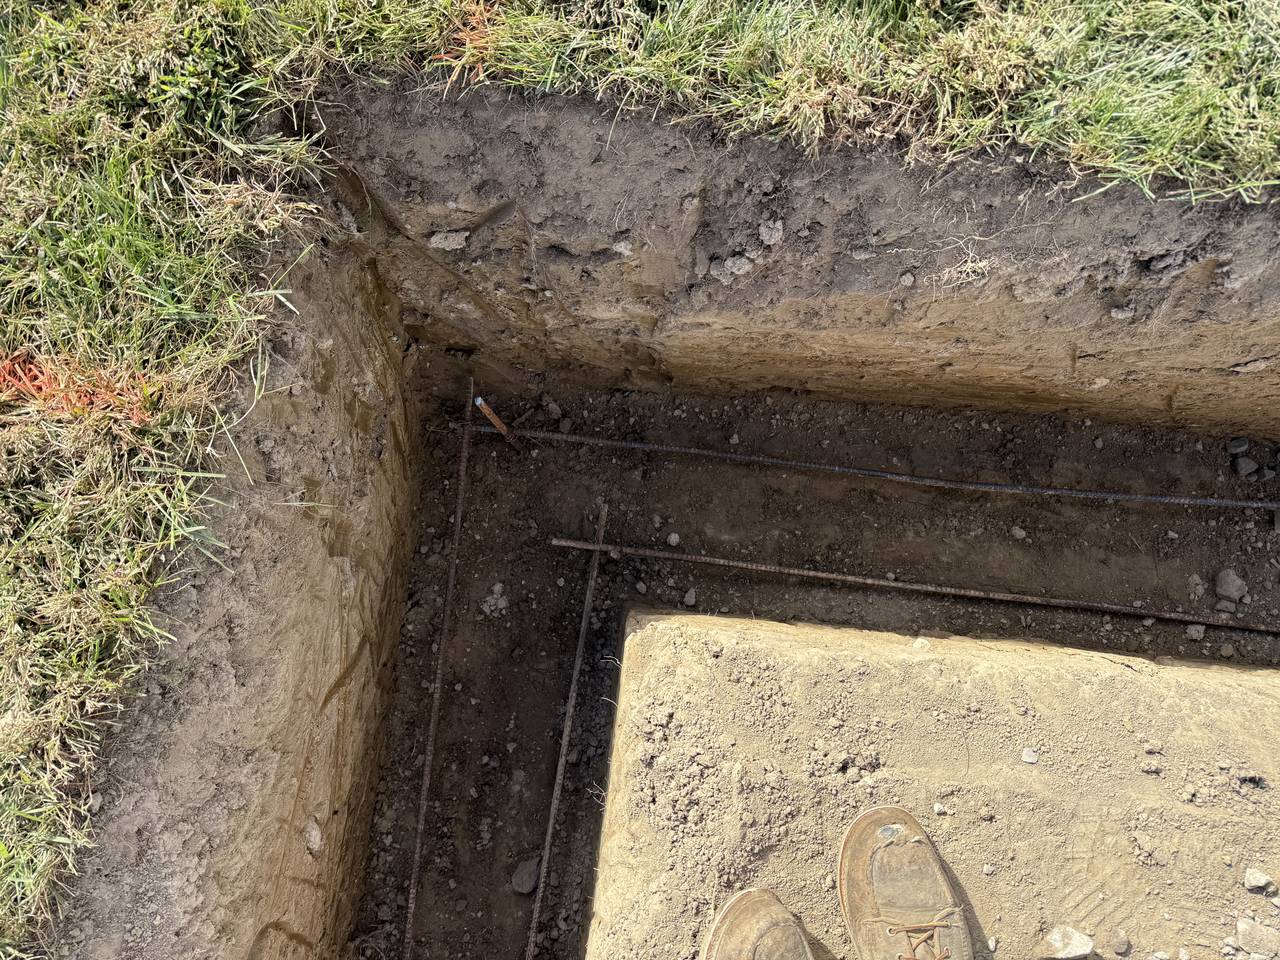
We're used to working off engineered plans, coordinating around other trades' schedules, and hitting inspection windows. If you're a builder or GC managing multiple sites, we can quote by plan set rather than requiring a separate site walk for every job.
Footer depth, rebar placement, and slab thickness follow your engineer's spec and local code. We're available for inspection walk-throughs before and after pour, and we photo-document reinforcement placement before covering it.
Yes — a significant share of our foundation work comes from builders and GCs. We can quote off plan sets and work within your project schedule.
A footer is the wider concrete base poured below the frost line that spreads the structure's weight into the soil; the foundation wall or slab sits on top of it.
Local code typically requires footers below the frost line, generally around 30–36 inches in Central Ohio, though exact depth depends on your municipality and soil conditions.
Tell us about your project and we'll schedule a walkthrough — most quotes are delivered within 24–48 hours.
Request Estimate (614) 707-9907Get a free, no-pressure estimate from a crew that shows up when it says it will.