
A patio that pools water after every rain or doesn't tie into your yard the way you pictured gets used twice and then ignored. We design the pitch, size, and finish around how you actually plan to use the space.
We start by walking the site with you — where furniture will sit, whether you want a fire pit or grill zone, and how it connects to your back door or landscaping. Every patio is pitched away from the house at a consistent grade to keep water off your foundation.
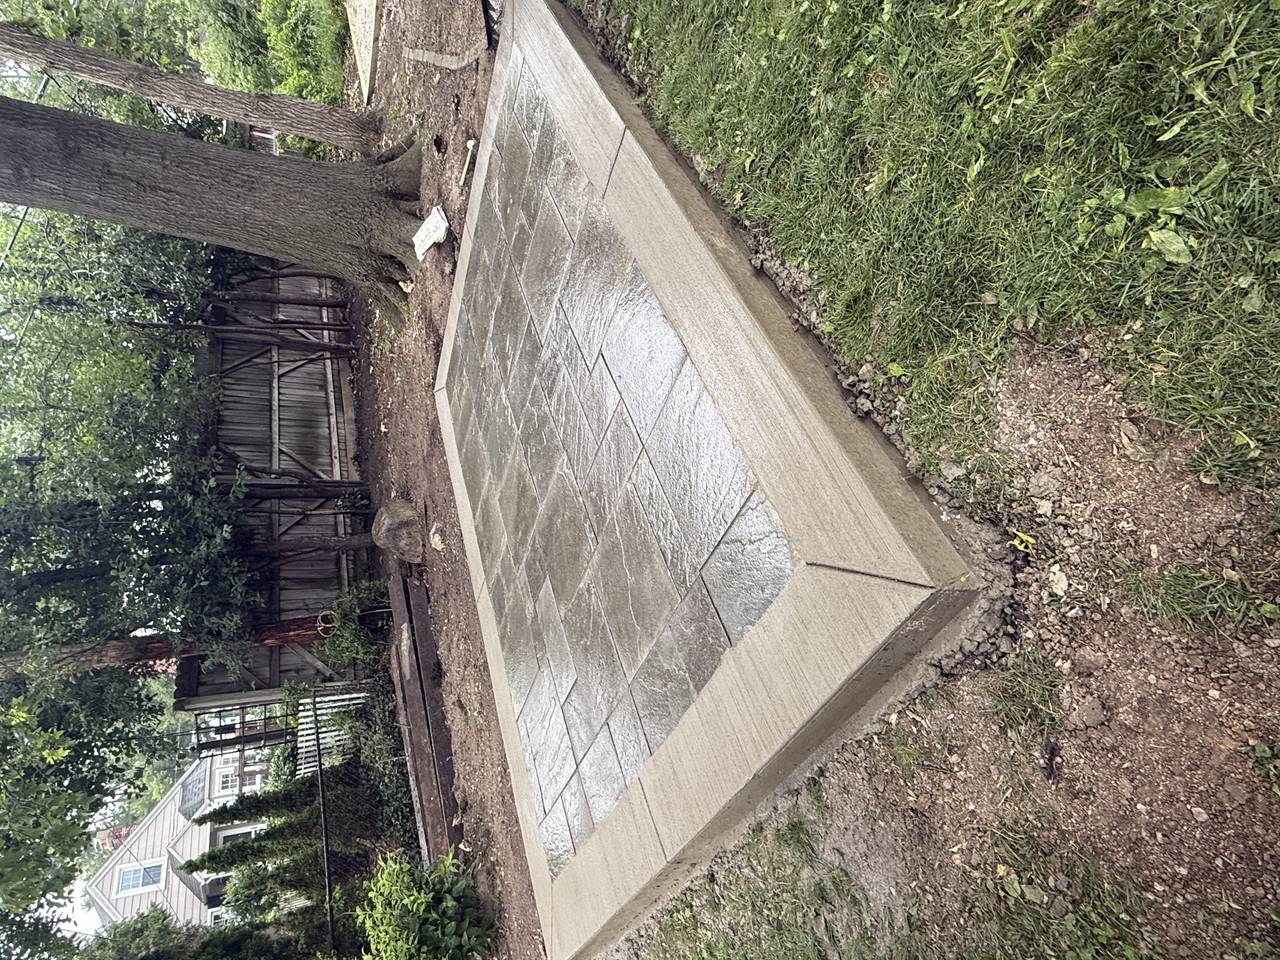
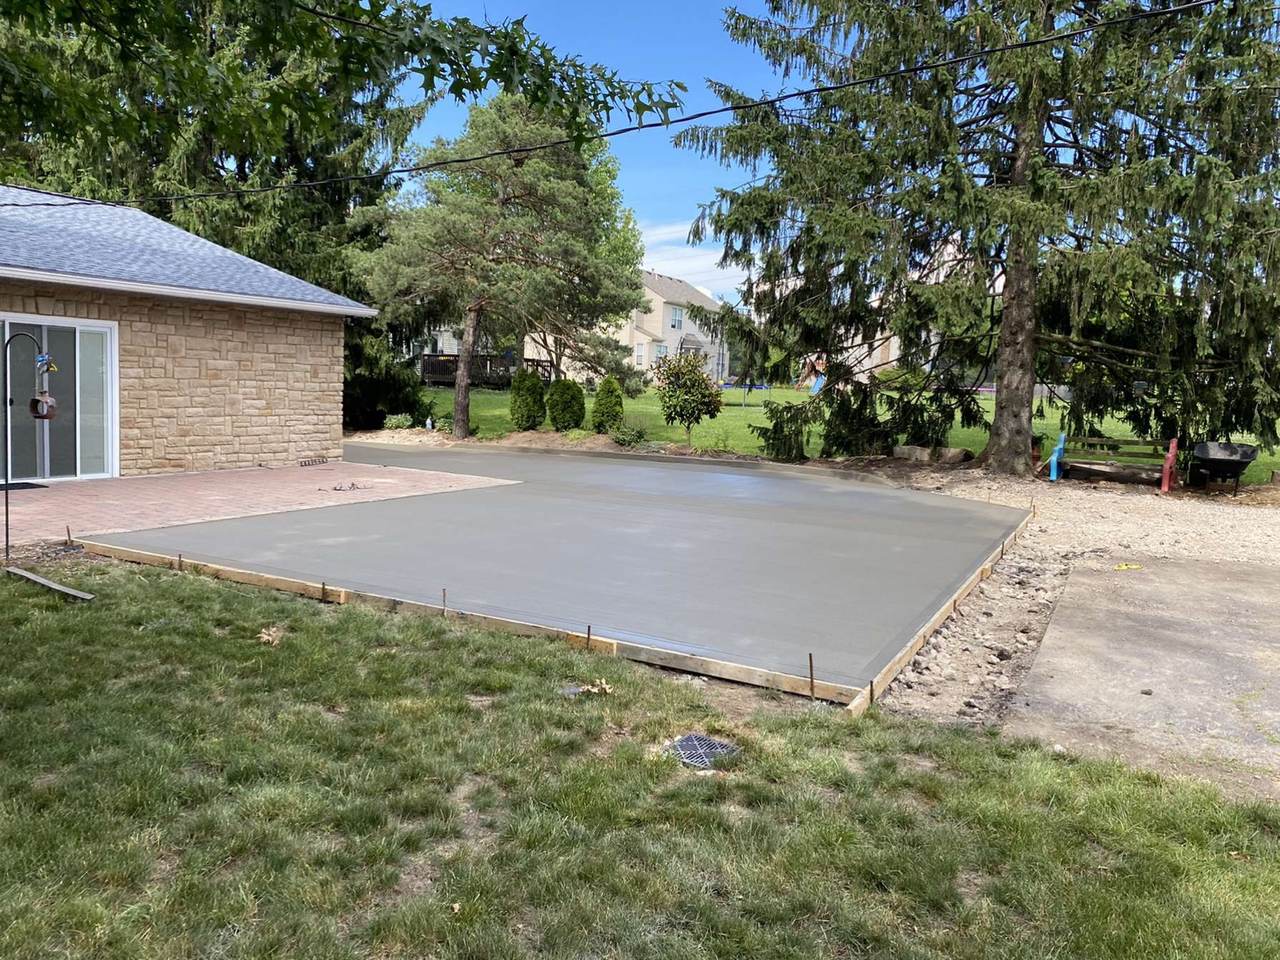
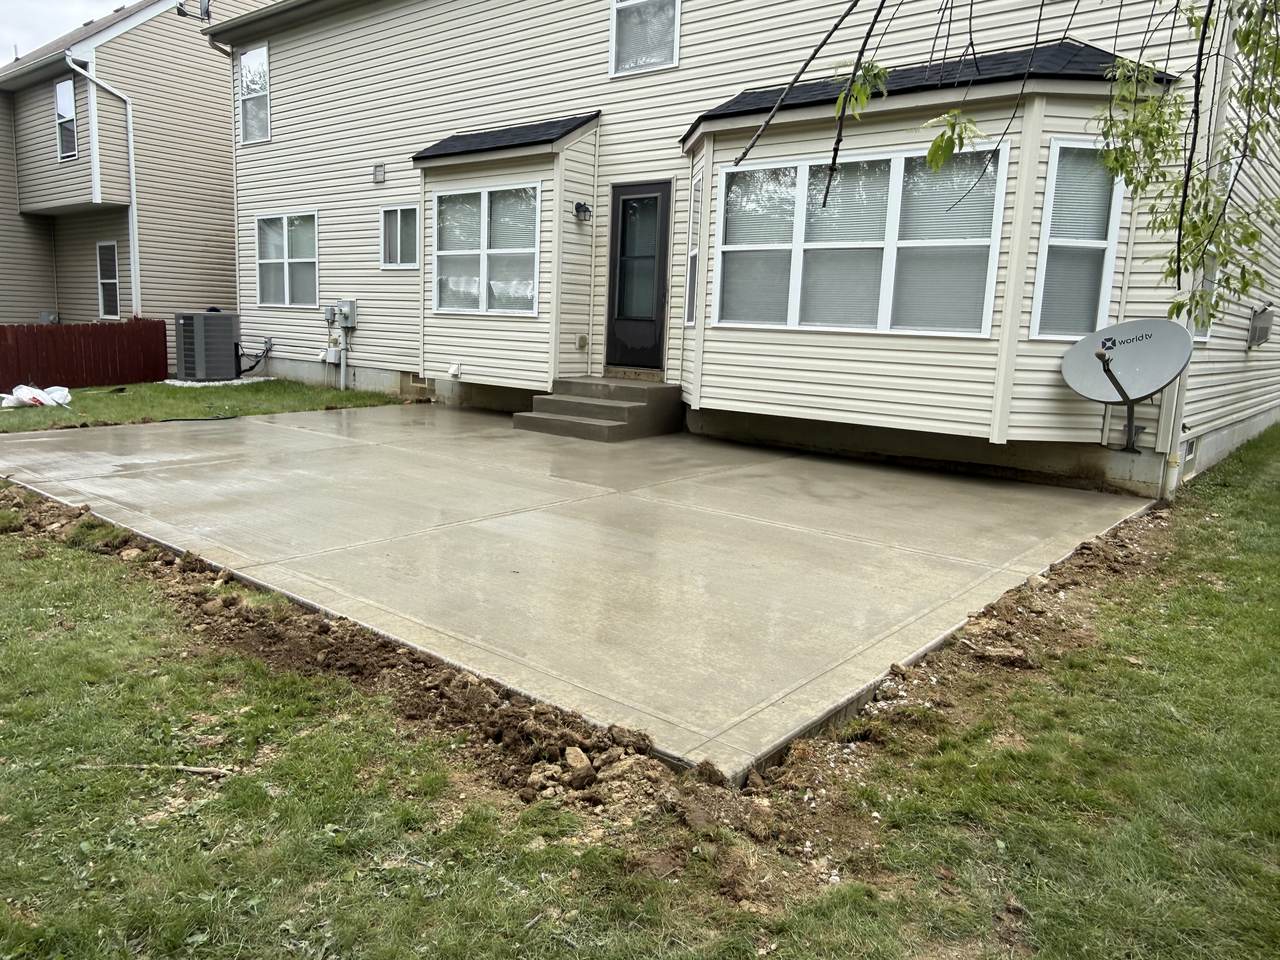
Broom finish keeps costs down for larger patios; exposed aggregate or stamped concrete work well for spaces meant to be a visual centerpiece. We'll size the slab to your furniture layout, not a generic square footage guess.
Proper base compaction and control joint spacing matter even more on patios than driveways, since they're rarely reinforced as heavily — we don't cut that step to save time.
A comfortable dining set needs roughly 12x12 feet; add a lounge or fire pit area and most homeowners land between 350–600 square feet total.
Yes — we regularly form around existing trees, garden beds, and irregular yard shapes. We'll flag any root systems that could affect long-term slab stability.
Depending on size and your municipality, a permit may be required. We handle permitting as part of the project where applicable.
Tell us about your project and we'll schedule a walkthrough — most quotes are delivered within 24–48 hours.
Request Estimate (614) 707-9907Get a free, no-pressure estimate from a crew that shows up when it says it will.