
Slab-on-grade construction skips a basement or crawlspace in favor of a single structural slab at ground level — common for additions, outbuildings, and single-story builds. We pour it to your engineer's exact spec.
The floor and foundation are effectively one system, poured directly on prepared, compacted ground with a vapor barrier and perimeter insulation as specified. It's a cost-effective foundation type for the right application.
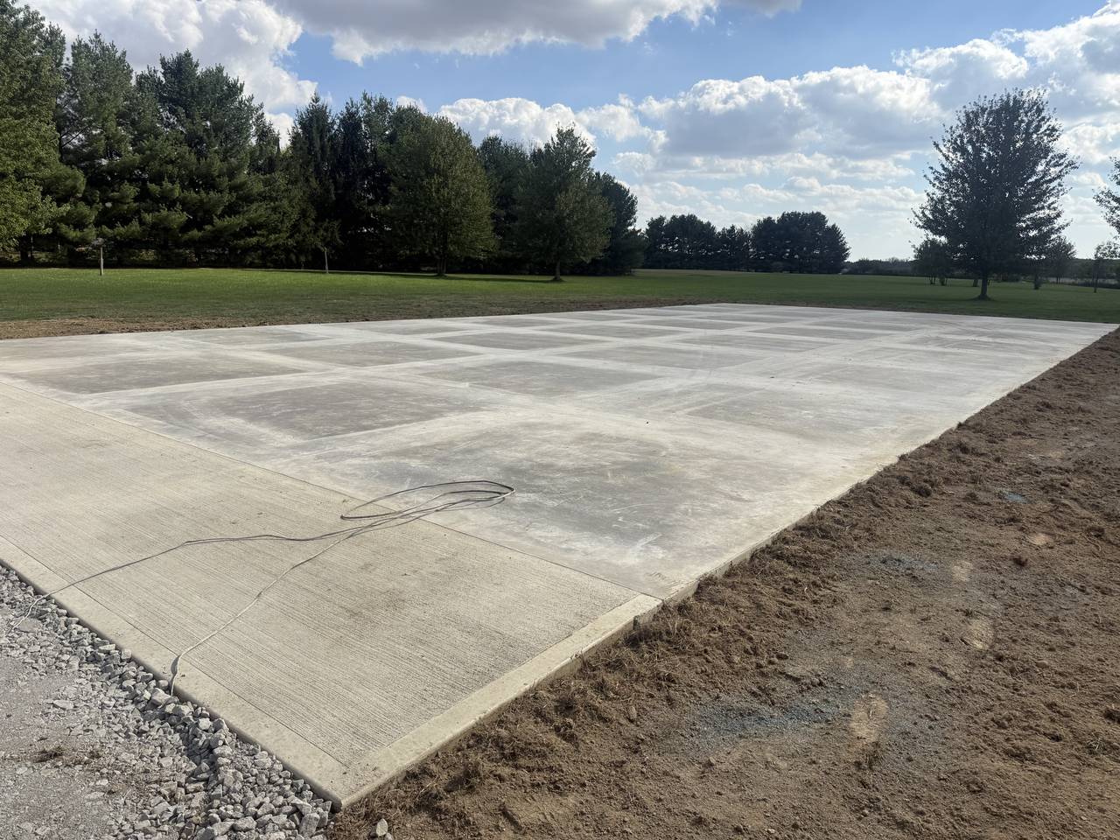
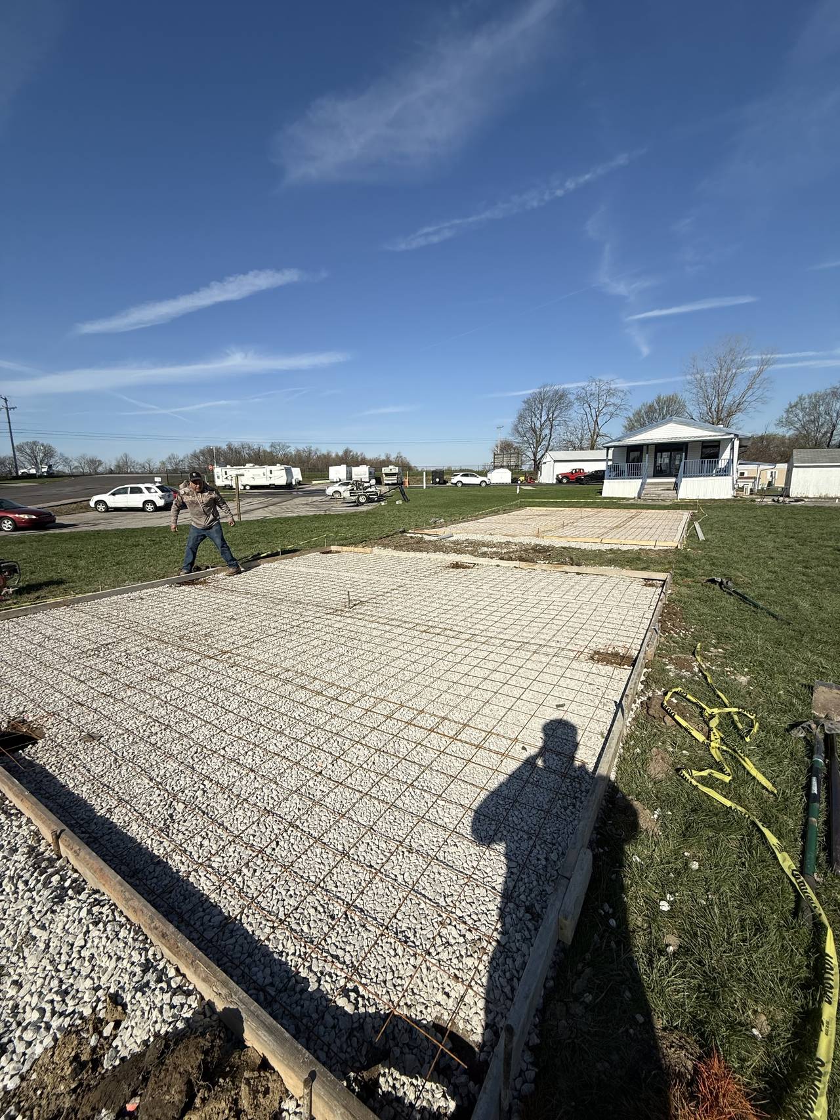
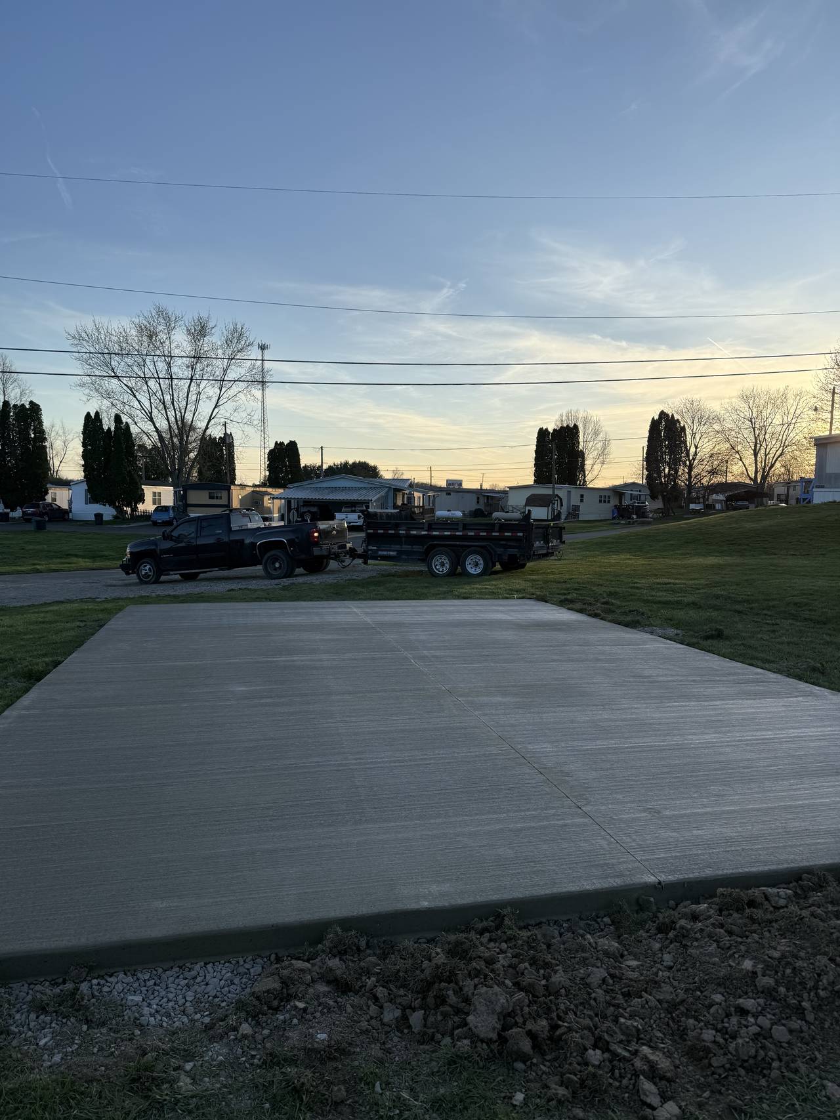
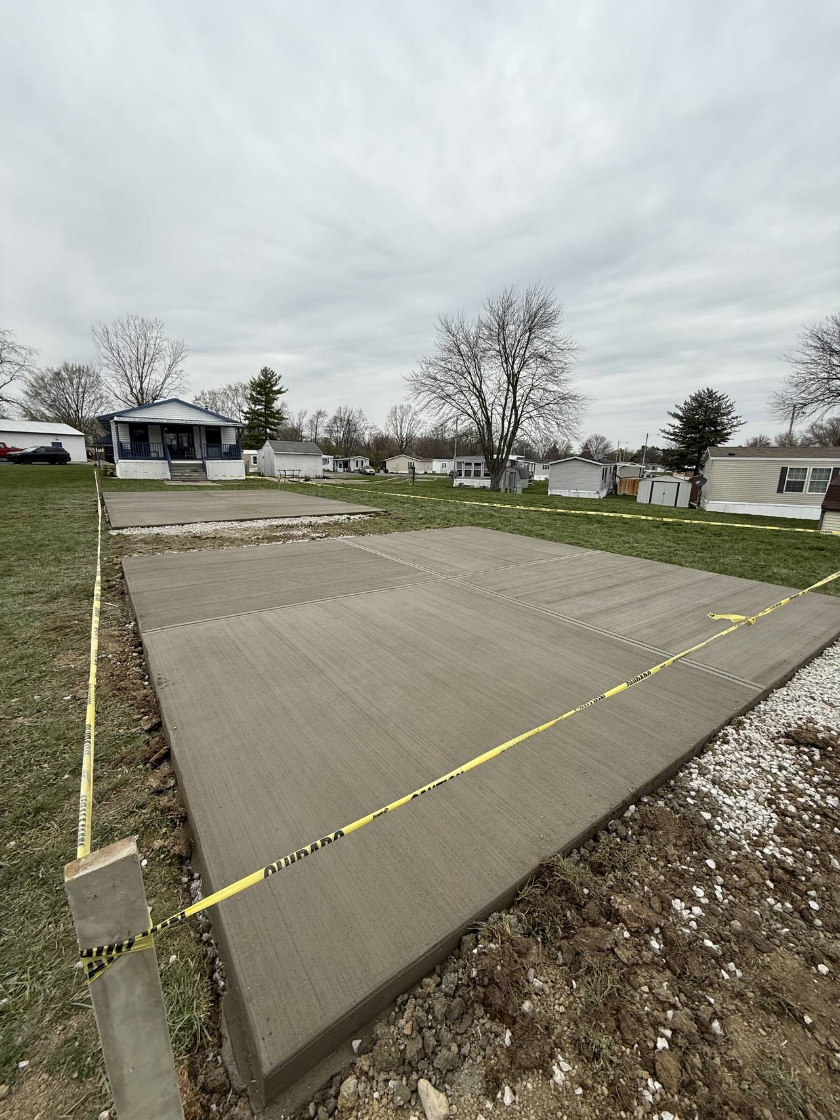
Because the slab is the foundation, site prep matters even more here — excavation depth, compacted fill, and proper vapor barrier placement all have to be right before the pour.
Additions, single-story homes, garages, and outbuildings where a basement or crawlspace isn't part of the design.
A monolithic slab pours the footer and floor as one continuous pour in a single step; slab-on-grade can be poured as a separate step after footers are placed. Your engineer's plans will specify which applies.
Generally yes, since it eliminates excavation depth and foundation wall costs associated with a basement, though it also means no additional below-grade living or storage space.
Yes, it's a common foundation choice for additions, provided grading and drainage are planned to work with the existing structure.
Tell us about your project and we'll schedule a walkthrough — most quotes are delivered within 24–48 hours.
Request Estimate (614) 707-9907Get a free, no-pressure estimate from a crew that shows up when it says it will.